Bathroom 2 Stadecken
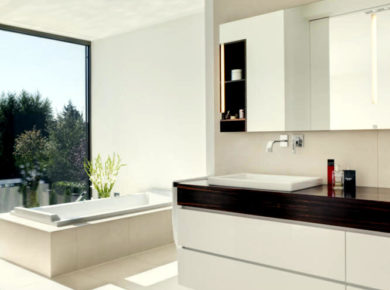
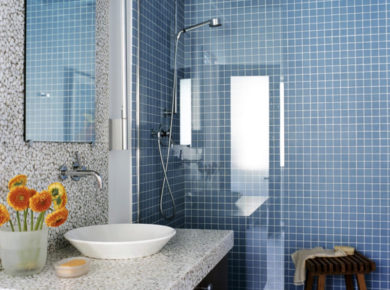
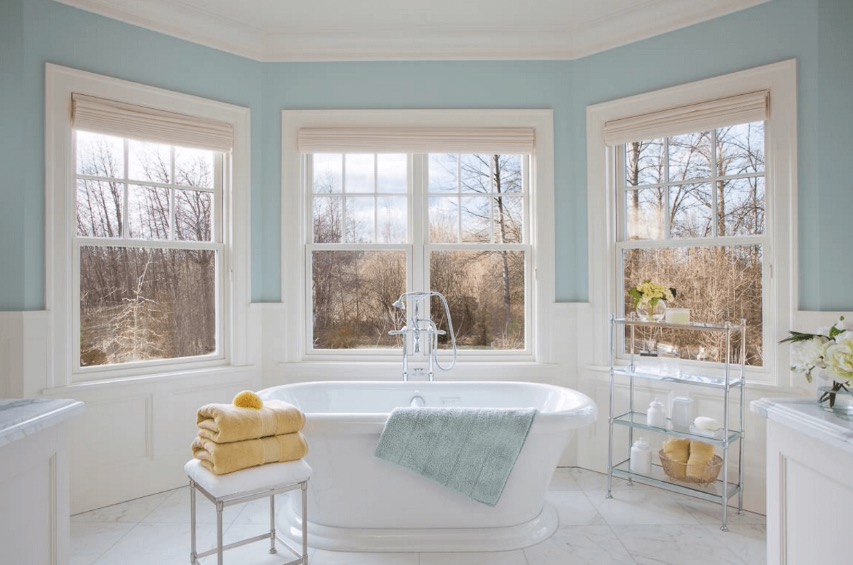
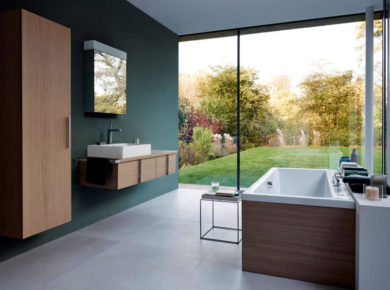
It is nice when the same clients call you again and again. It is a sign of satisfaction. The RA family needed larger premises because the family had grown, and a house was to be built. I was shown the plans from the construction company. I like to review such plans to see whether the rooms are arranged so they can be furnished well and whether the processes are optimal. A few minor changes were made. Finally, I was given the task of planning the family bathroom. I divided the bathroom into two zones: the front area with the sink and bathtub, and the rear area with the toilet and shower. With this division, more usable space could be gained and the room became more functional.


Peter Dark
Peter's advice decors, is a lifestyle resource for both families and home decor aficionados. His posts uplifting for everyone's and inspiring for home decor fans. Even his has better abilities for garden decor.
 Peter Dark
 Anna Lohan
 miranda_shida