Living room and kitchen in one space – 20 modern design ideas

Open-plan houses and apartments have fewer walls between rooms, so the living room and kitchen share one space. These tips show how to integrate the kitchen into the living area while keeping both functions clear. The kitchen should remain practical, and the living room should still feel comfortable and well decorated. Visual boundaries, attractive cabinetry and built-in features can create a smooth transition between the two zones.
Living room and kitchen in one space – shared colors

When the living room and kitchen share one room, the result feels spacious, but each area still needs its own character. You can achieve this with coordinated colors, furniture and accessories. The two zones should feel connected while remaining visually distinct.
Living room and kitchen separated visually

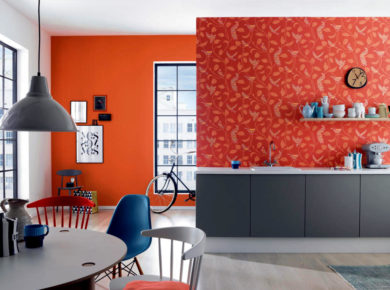
Separate the two areas visually by choosing different wall colors. Paint the kitchen in one color and the living space in a contrasting shade, then repeat accents from each area so the whole room still feels unified. For example, if the kitchen uses orange and the living area uses soft pink, echo those colors in accessories on both sides.
Suspended copper lamps and black leather furniture

Warm wooden elements

Mirror wall tiles

High-gloss white kitchen and wood ceiling

Gray tones and wooden floor

Suspended ceiling with recessed lighting

Wood floors and decorative black-and-white wall

Bachelor apartment in orange and black 
Fresh color accents

Bright white open-plan living

Luxury marble floor

The warm tones in the living room

Minimalist living room with kitchen 


Theresa V. Adams
Theresa knows how to maximize any space into a welcoming place, no matter how small it is. Her delivers modern and clean decor ideas that will be transformative, regardless of the size of your living space.

 Ryan Scorfield

 Anna Lohan
 Peter Dark


 miranda_shida